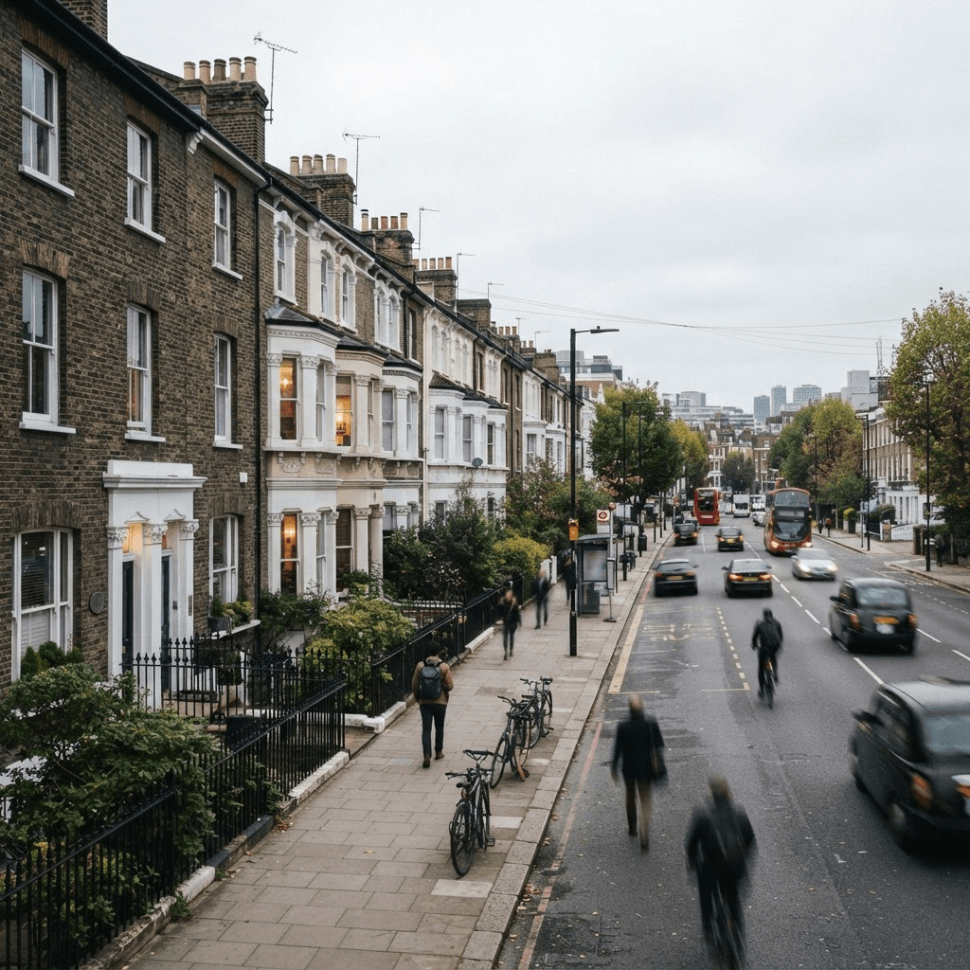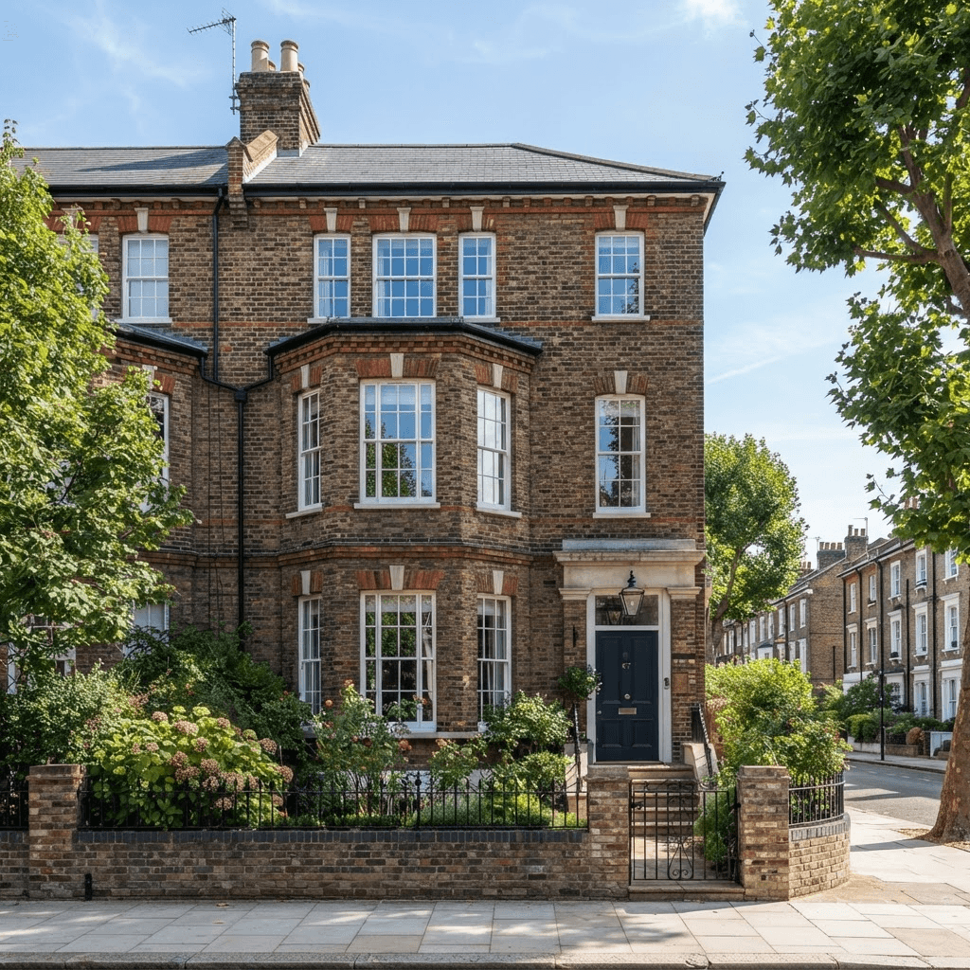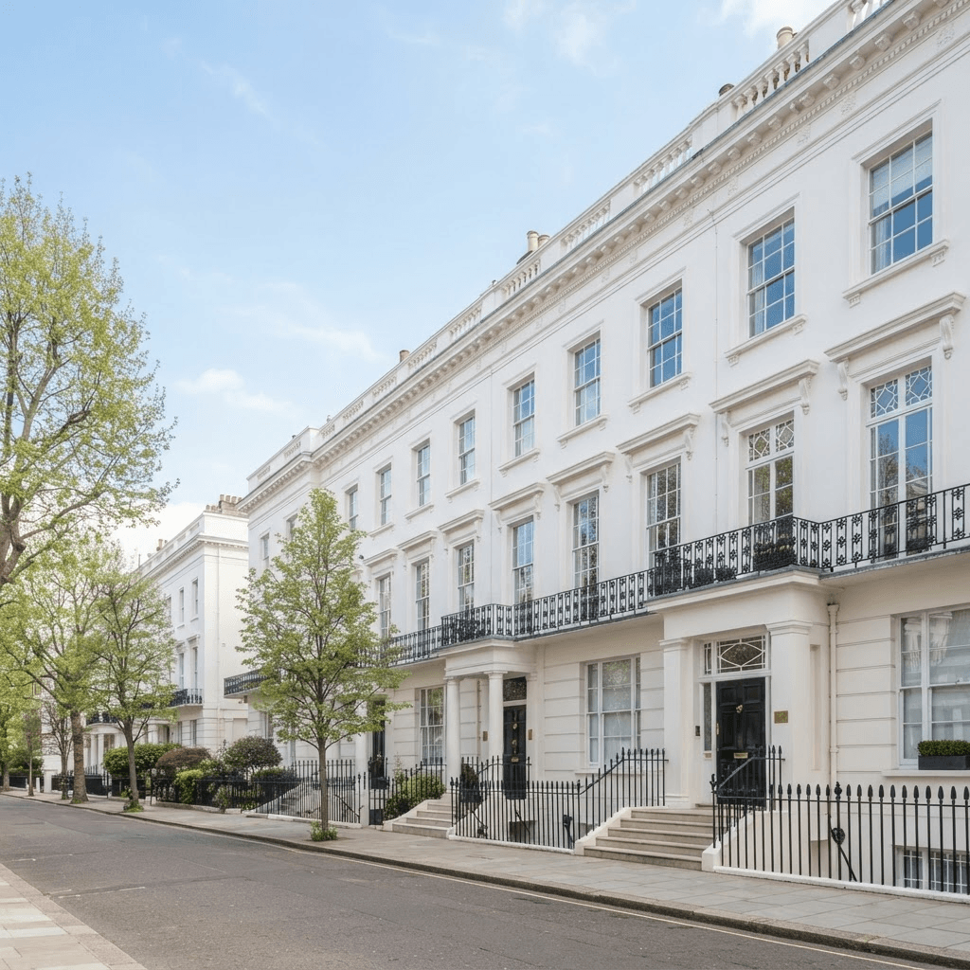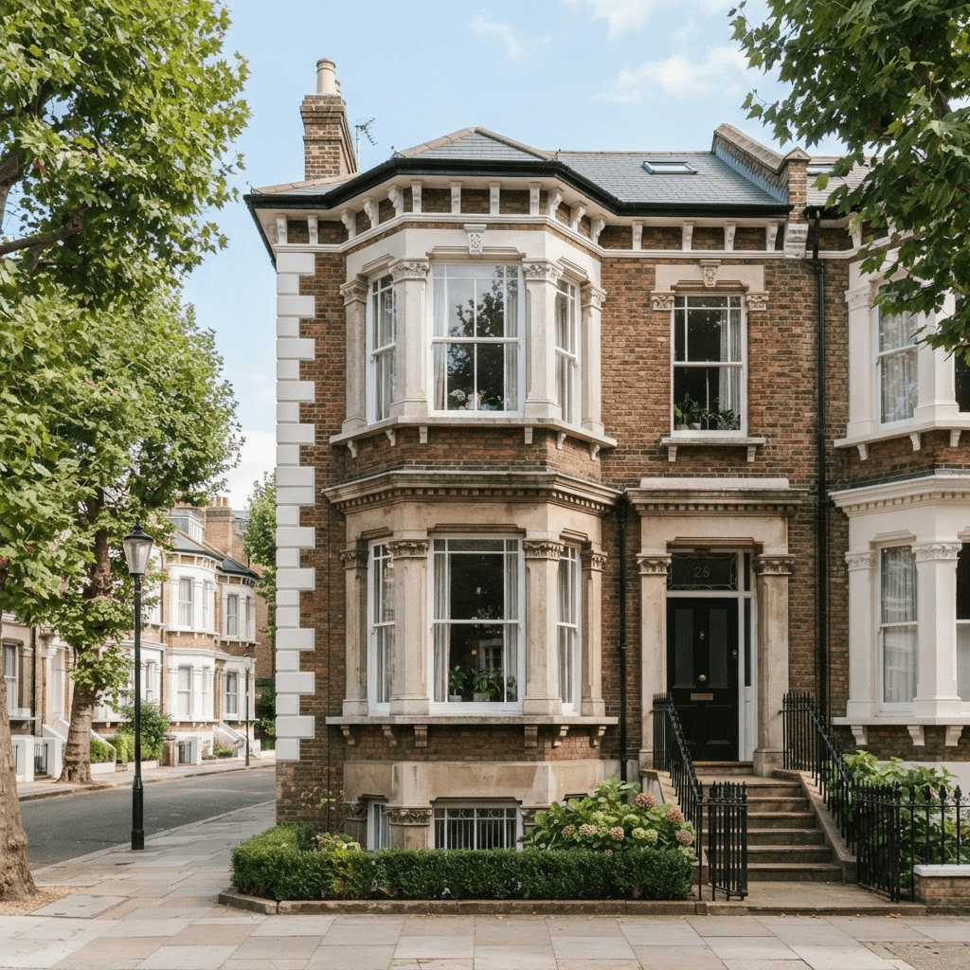
Victorian and Edwardian bay windows bring light, character and architectural value to London homes. They can also be the weakest point in the building envelope, particularly where original single glazing faces a busy road, railway, flight path or exposed street.
Bay window secondary glazingoffers a way to improve comfort without removing or replacing the original windows. However, angled and curved bays require more than standard rectangular panels. The design, price and performance depend on the bay's geometry, opening style, available reveal depth and the glass specification.
Quick answers
- Typical London cost: approximately £1,800 for a small two-panel bay and around £2,565 for a large three-panel bay, including supply, installation, VAT and 10.8mm acoustic glass in our current guide.
- Noise reduction: acoustic secondary glazing can reduce external noise by up to 54dB, depending on the existing window, air gap, seals and surrounding building fabric.
- Heat loss: a suitable installation can cut heat loss through the window by up to 64%.
- Canted bays: usually use individually measured, angled secondary panels with carefully finished corner joints.
- Curved or bow bays: are commonly designed as several narrow faceted sections to follow the curve.
- Listed buildings: secondary glazing is internal and reversible, but you should still confirm whether Listed Building Consent is required before work begins.
- Best next step: arrange a detailed survey. A bay cannot be priced accurately from a photograph alone.
Why bay windows need specialist secondary glazing
A standard secondary glazing panel is designed for a flat, rectangular window. A Victorian or Edwardian bay is different. It may include:
- Three or five separate window sections
- Angled returns forming a canted bay
- A curved or bow-shaped elevation
- Sash, casement or fixed lights
- Decorative glazing bars or leaded lights
- Uneven reveals and non-standard corner details
- Limited space for opening and cleaning the secondary panels
The secondary frame must follow the geometry of the existing bay. This requires precise measurements of every angle, width, height and reveal depth. For a canted bay, the panels may be individually fabricated and joined at the corners. For a bow bay, a series of faceted sections can approximate the curve while maintaining a continuous acoustic and thermal seal.
The objective is not simply to cover the window. It is to create a properly sealed internal layer that works with the original glazing.
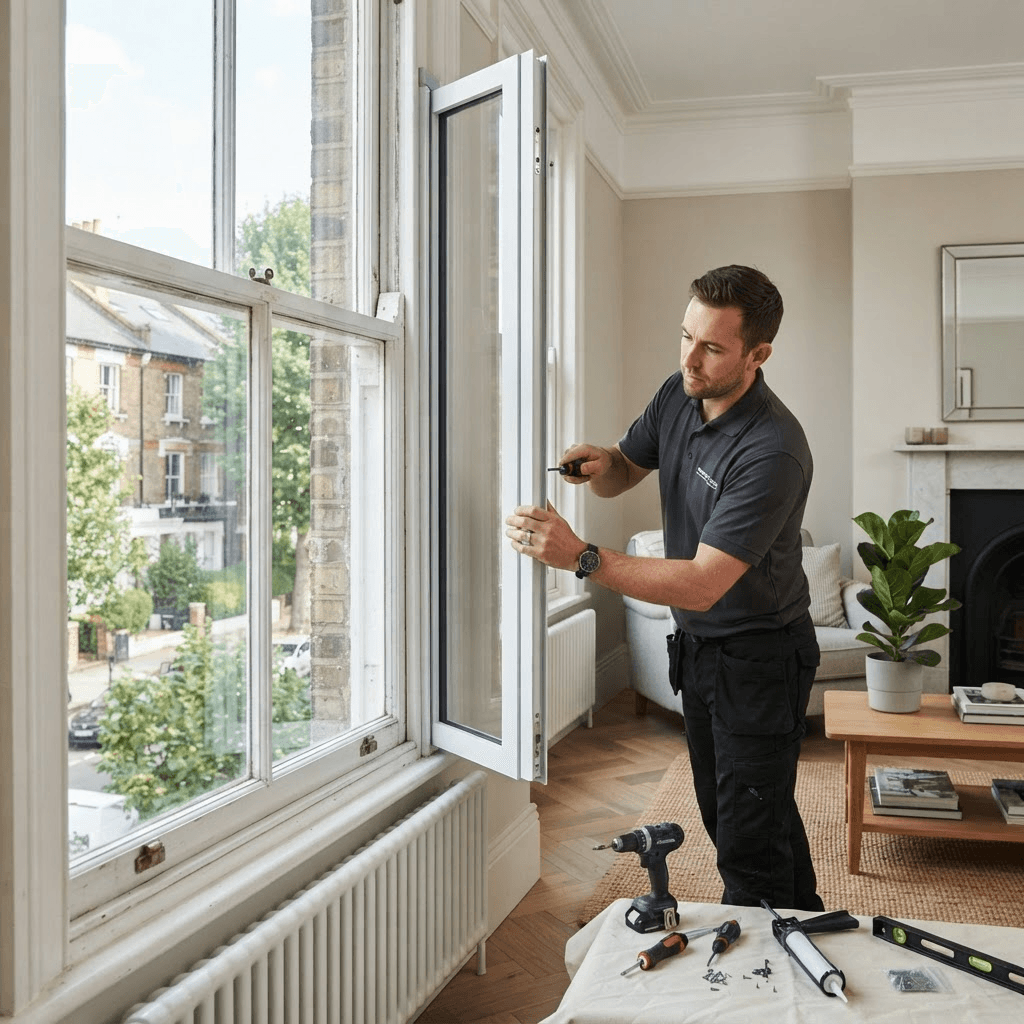
Bay window secondary glazing options
The right configuration depends on how your original windows operate and how much access you need.
| Bay configuration | Common secondary glazing approach | Best suited to |
|---|---|---|
| Three-panel canted bay | Individually measured angled panels with joined corners | Many Victorian and Edwardian terraces |
| Five-panel bay | Multiple sections with carefully coordinated corner details | Larger period properties and wider projections |
| Curved or bow bay | Narrow faceted panels following the curve | Victorian bow windows and rounded elevations |
| Sash bay | Vertical sliding secondary panels or discreet fixed sections | Bays retaining usable original sash windows |
| Casement bay | Hinged, fixed or removable panels | Edwardian bays with side-hung or top-hung casements |
| Fixed bay | Fixed secondary frames where ventilation is not required | Infrequently opened rooms or sealed acoustic installations |
Sliding, hinged or fixed panels?
- Choose vertical sliding panels if you need to continue opening your sash windows for ventilation and cleaning.
- Choose hinged panels if your bay contains casements and you need regular access to the original handles.
- Choose fixed panels if maximum simplicity and acoustic sealing are more important than frequent access. Fixed sections may be suitable for parts of the bay that are rarely opened.
A specialist survey should check that handles, catches, shutters, curtains and blinds will continue to operate after installation.
How much does secondary glazing for a bay window cost?
Bay windows cost more than simple flat windows because they contain several panels and require bespoke fabrication. Access, frame colour, glass thickness and the condition of the existing windows can also affect the final price. The following figures are useful budget guidance rather than a substitute for a survey:
| Bay type | Indicative installed cost in London |
|---|---|
| Small two-panel bay | From approx. £1,800 |
| Typical three-panel canted bay | Approx. £1,800–£2,600 |
| Large three-panel bay | From approx. £2,565 |
| Larger five-panel or complex bay | Approx. £2,200–£3,500+ |
| Curved or bow bay | Approx. £2,500–£4,500 |
Our London secondary glazing price guide lists prices including supply, installation and VAT. It also includes 10.8mm acoustic glass and an aluminium frame within the stated guide prices. The exact cost is confirmed after a free survey.
What increases the price?
Your quotation may be higher where the bay has:
- A large overall width or height
- Five or more sections
- A tight or irregular curve
- Unusual angles or difficult corner access
- Non-standard frame colours
- Limited internal reveal depth
- High-level access requirements
- Windows requiring repair or adjustment first
- A thicker acoustic glass specification
A complex bay is not necessarily unsuitable for secondary glazing. It simply needs more careful design and fabrication than a standard window.
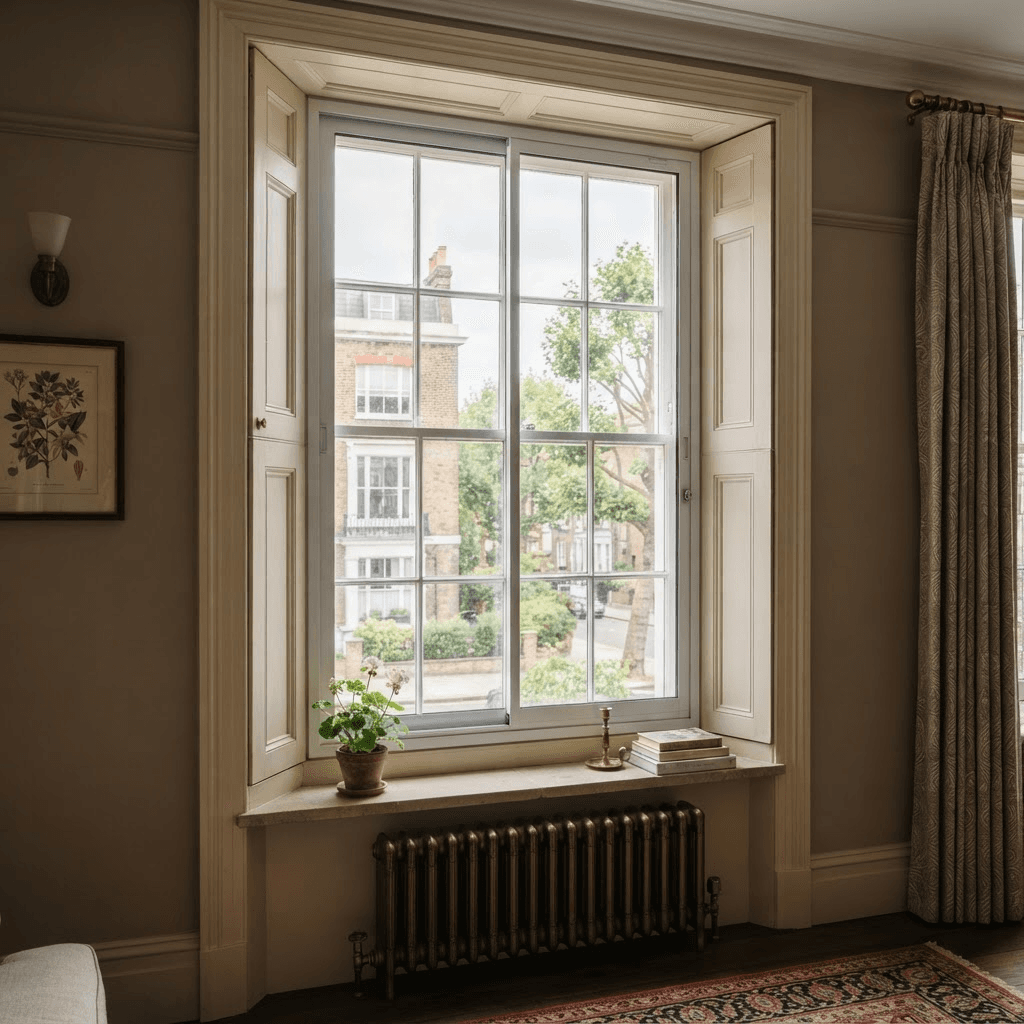
How much noise reduction can you expect?
Acoustic performance is measured in decibels, or dB. The decibel scale is logarithmic, so a small numerical change can represent a significant change in perceived sound. With a suitable specification, acoustic secondary glazing can reduce noise by up to 54dB. The result depends on the complete window assembly, not only the glass. The main performance factors are:
- Air gap. A larger gap between the original window and secondary panel creates a more effective sound buffer. An air gap of approximately 100–150mm is often desirable where the reveal allows it.
- Acoustic laminated glass. The laminated interlayer helps dampen sound vibration. A typical high-performance specification may use 10.8mm acoustic laminated glass.
- Airtight seals. Sound will exploit small gaps. Frame joints, opening sections and perimeter seals must be properly fitted.
- The original window. Loose sashes, damaged putty, open vents and gaps around the primary frame can reduce the benefit of the new internal glazing.
- Other transmission paths. Noise may also travel through walls, roofs, doors, chimneys and ventilation openings. Secondary glazing is highly effective at the window, but it cannot eliminate sound entering elsewhere.
Choose acoustic secondary glazing if your bay faces buses, traffic, railway lines, pubs, construction activity or a flight path. A measured reduction of 54dB should be treated as an upper performance claim, not a guaranteed result in every room. A survey allows the specification to be matched to the type and frequency of noise affecting your home.
For more detail, see our guide to acoustic secondary glazing and soundproof windows.
Thermal performance and energy costs
Bay windows can feel cold because they have a large glazed area, exposed angles and often older single-glazed panes. Cold surfaces may also contribute to draughts and surface condensation. Secondary glazing creates an additional insulating layer inside the original window. In the right conditions, it can cut heat loss through the window by up to 64%. The thermal benefit depends on:
- The original glass and frame condition
- The secondary glass specification
- The width and continuity of the air gap
- Perimeter seals
- The presence of draughts around the primary frame
- How the room is heated and ventilated
Choose thermal secondary glazing if your priority is reducing cold downdraughts, improving room comfort and retaining original windows that cannot be replaced. Read more about thermal secondary glazing. Secondary glazing may also be combined with draught-proofing and sensitive repairs to the original sash or casement windows.
Listed buildings and conservation areas
Replacing original bay windows with modern double glazing can be difficult where a property is listed or located in a conservation area. The external appearance, historic glass, frame proportions and architectural details may need to be preserved. Secondary glazing is often a viable alternative because it is:
- Installed on the inside of the existing window
- Reversible
- Invisible or minimally visible from outside
- Compatible with original sash and casement windows
- Less disruptive to historic fabric than window replacement
However, do not assume that consent is unnecessary. Listed Building Consent may be required where work affects the character of a listed building, even if the proposed installation is reversible. Before ordering, contact your local planning or conservation officer. Provide:
- Photographs of the existing bay
- The proposed frame and glass specification
- Details of how the system will be fixed
- Confirmation that the installation is internal and reversible
- Section drawings if requested
Our listed building secondary glazing service explains how heritage-sensitive installations are approached. We can also provide supporting information for a consent application where required.
Which solution is right for your bay?
Choose secondary glazing if:
- You want to retain original Victorian or Edwardian windows.
- Your property is listed or in a conservation area.
- External appearance must remain unchanged.
- Noise is entering through a large bay elevation.
- You want a reversible improvement.
- Your existing windows are repairable but thermally or acoustically weak.
Consider repairing the original windows first if:
- Sashes are loose or badly draughty.
- Putty, timber or catches are damaged.
- There are large gaps around the primary frame.
- Condensation is caused by poor ventilation rather than glazing alone.
Consider replacement glazing only if:
- The original windows are beyond practical repair.
- Planning and heritage restrictions permit replacement.
- You accept changes to the external appearance.
- You have compared whole-life cost, performance and architectural impact.
For many London period homes, secondary glazing provides the most balanced route: improved comfort without sacrificing the bay's original character.
What happens during a specialist survey?
A proper bay window survey should record more than the overall width and height. The surveyor should inspect:
- Every bay angle and corner
- The depth of each reveal
- Sash or casement operation
- Existing handles, catches and shutters
- Ventilation requirements
- Curtain and blind clearances
- Frame condition and draught paths
- Access for installation and future cleaning
The secondary frames are then custom-fabricated to the measured dimensions. Options may include vertical sliding, hinged, fixed or removable sections, with colour matching available for heritage interiors. A professional installation should include removal of waste, a written fixed-price quotation, FENSA certification and a 10-year guarantee, subject to the agreed terms.
Frequently asked questions
How much does secondary glazing for a bay window cost in London?
As a budget guide, a small two-panel bay starts from around £1,800 and a large three-panel bay from around £2,565, including supply, installation, VAT and 10.8mm acoustic glass. Curved or five-panel bays typically range higher. A bay cannot be priced accurately from a photograph, so the exact cost is confirmed after a free survey.
How much noise can bay window secondary glazing reduce?
With a suitable specification — a 100–150mm air gap, 10.8mm acoustic laminated glass and airtight seals — acoustic secondary glazing can reduce external noise by up to 54dB. The result depends on the full window assembly and other sound paths such as walls, doors and chimneys, so 54dB is an upper performance figure rather than a guarantee for every room.
Can secondary glazing be fitted to a curved or canted bay window?
Yes. Canted bays use individually measured angled panels joined at the corners, while curved or bow bays are designed as several narrow faceted sections that follow the curve while keeping a continuous acoustic and thermal seal. Every angle, width, height and reveal depth is measured during the survey.
Do I need Listed Building Consent for bay window secondary glazing?
Secondary glazing is internal and reversible, which makes it well suited to listed buildings and conservation areas, but you should not assume consent is unnecessary. Listed Building Consent may still be required where work affects the character of the building, so confirm with your local planning or conservation officer before ordering.
Get an honest bay window assessment
If your Victorian or Edwardian bay is allowing in traffic noise, cold air or excessive heat loss, a bespoke secondary glazing system may be an invaluable improvement. The best specification depends on your building, not simply the age of the window. Our approach is to assess the bay, explain the available options and provide transparent pricing before you decide.
Request a free, no-obligation survey or call 0207 060 1573 for specialist advice from London Secondary Glazing.